
Method
How we work
Five steps, from first contact to handover, designed for a building that remains occupied. A single point of contact follows them from start to finish.
- 01
First contact
You contact us directly, or your asset manager, managing agent (syndic) or engineering consultancy passes the file on to us. We establish the scope, the building’s occupancy and the deadline. Every request is logged and tracked until it is closed.
You receive
the name and direct contact details of your point of contact.
- 02
Visit & proposal
Technical site visit: areas, access, occupied zones, building constraints.
You receive
a detailed, priced proposal, with a schedule compatible with occupancy.
- 03
Preparation
Phasing by zone or by floor, trade coordination, sign-off of access arrangements, building hours and site safety rules.
You receive
the approved phasing and, before each round of works, the information to pass on to occupants (dates, times, areas, expected disruption).
- 04
Execution
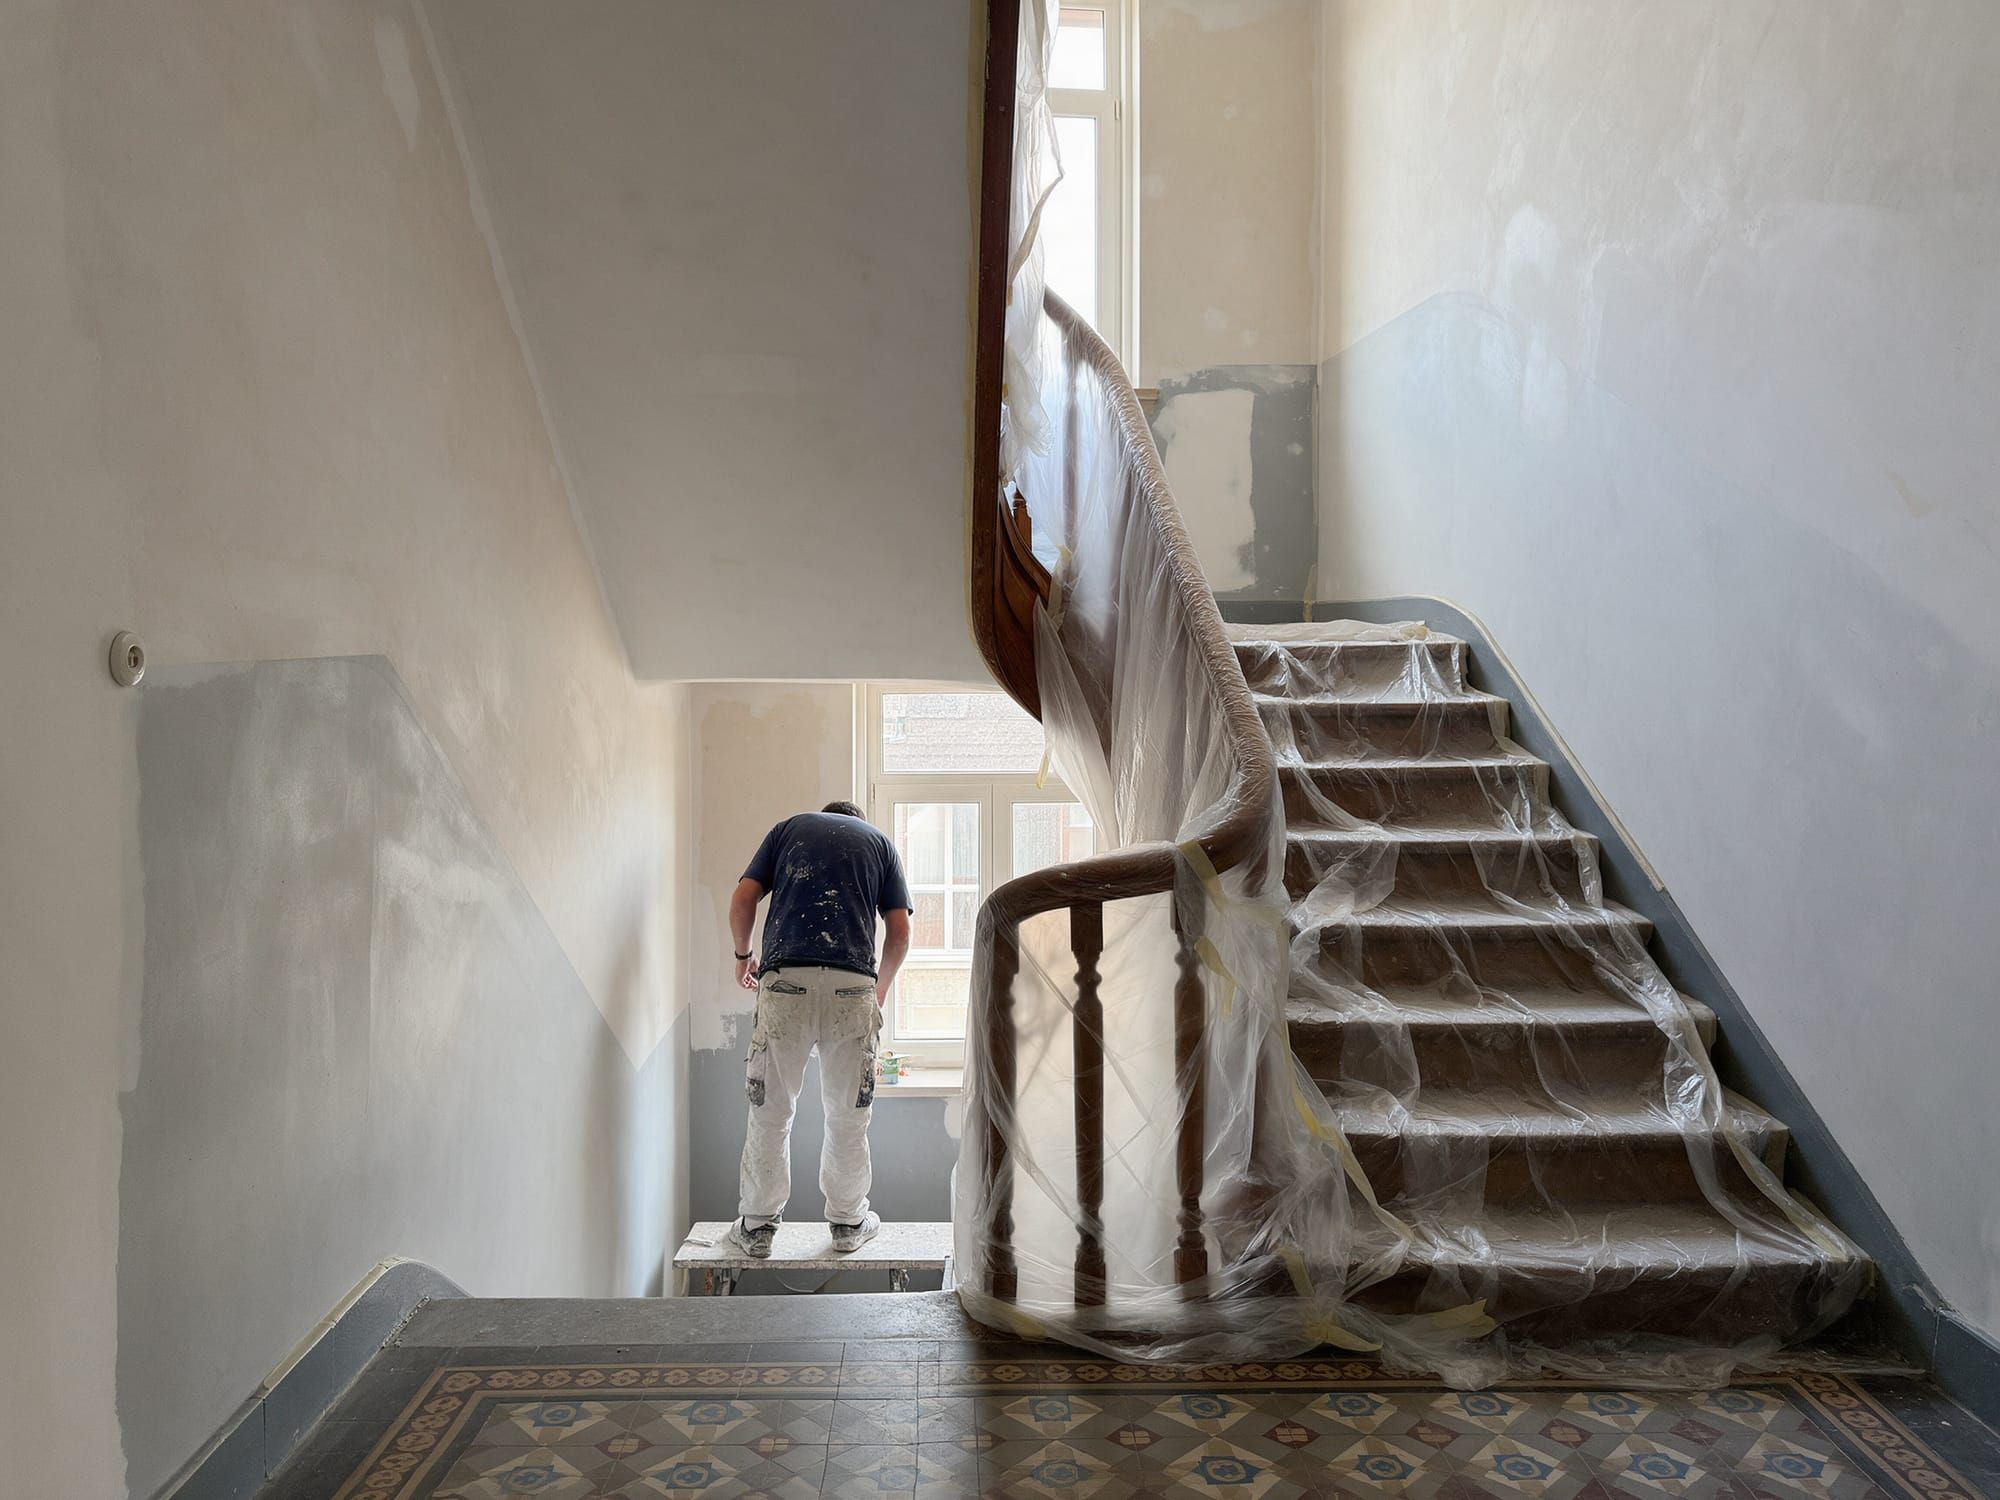
A clean, safe site, working in time slots agreed with the building manager or managing agent, compatible with occupancy and the building’s house rules. Subcontractors work under our coordination and responsibility; your point of contact attends site meetings.
You receive
a report after each site visit (progress, photos, open points) and a regularly updated progress status, shared with the client and the project manager.
- 05
Handover and close-out
Joint handover inspection with you and, where applicable, your architect or engineering consultancy. Spaces are handed back clean and ready for use.
You receive
before/after photos, the handover file and structured invoicing.

Acting on behalf of an owner or a co-owned building?

Engineering consultancy, architect, asset manager or managing agent: your point of contact keeps you informed in the same way as the client, within the framework you have set.
- For managing agents, we work on common areas in office, mixed-use or residential buildings: roofs, waterproofing, insulation, façades, entrance halls, stairwells, external areas.
- Before each round of works, you receive the key points to pass on to occupants: dates, times, areas affected, expected disruption.
- Handover is a joint inspection; the detailed proposal, reports and handover file can be presented to the board of co-owners or the general meeting.
Planning a project?
We factor in your occupancy constraints from the technical visit and the proposal onwards.